
Lake Austin
Home Square Footage: 4,772 Square Feet
Architectural Style: French Modern
Construction Type: Home Remodel and Addition
A Residential Architecture Project in Austin, TX
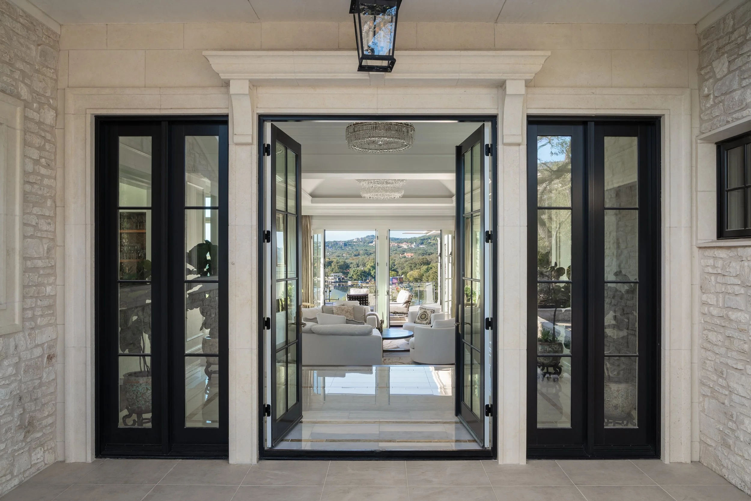
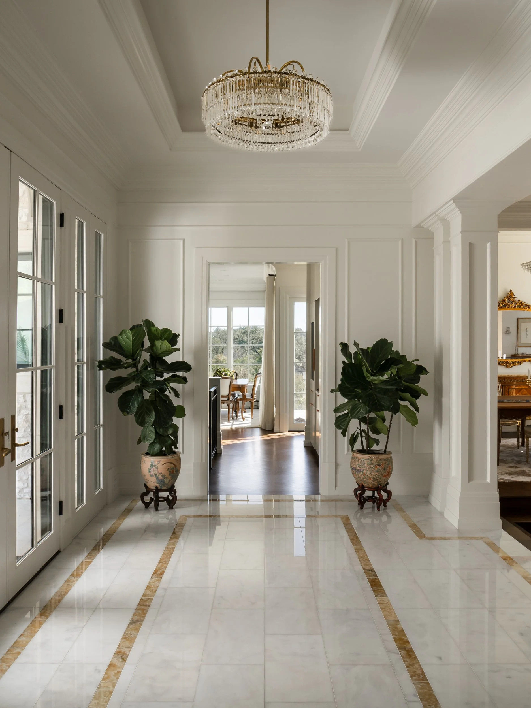
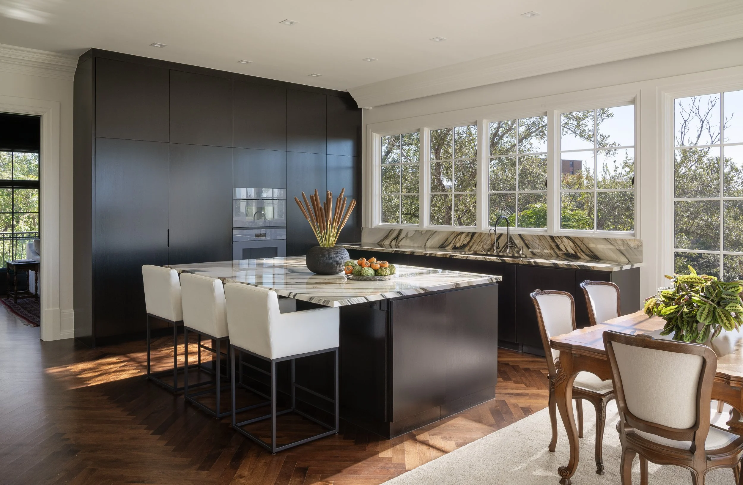
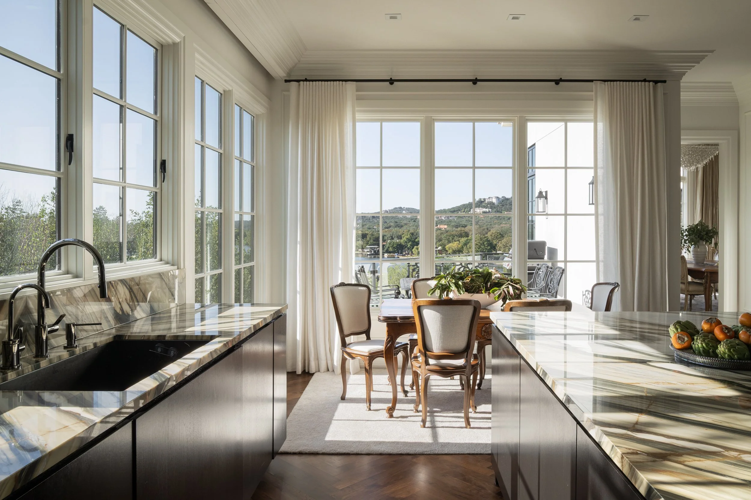
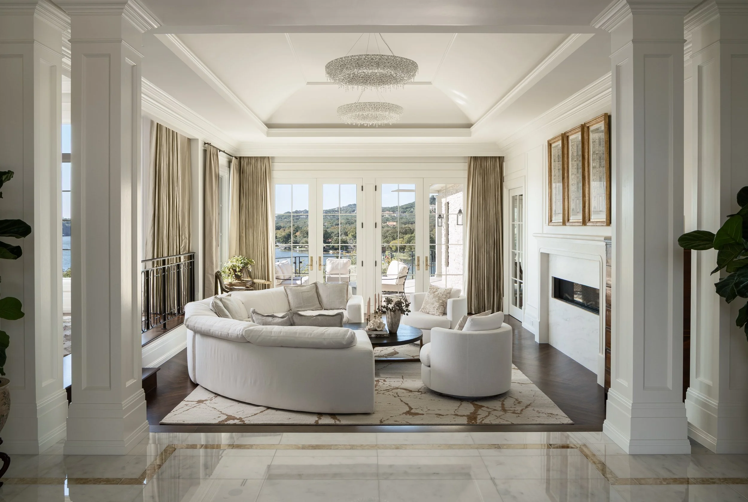
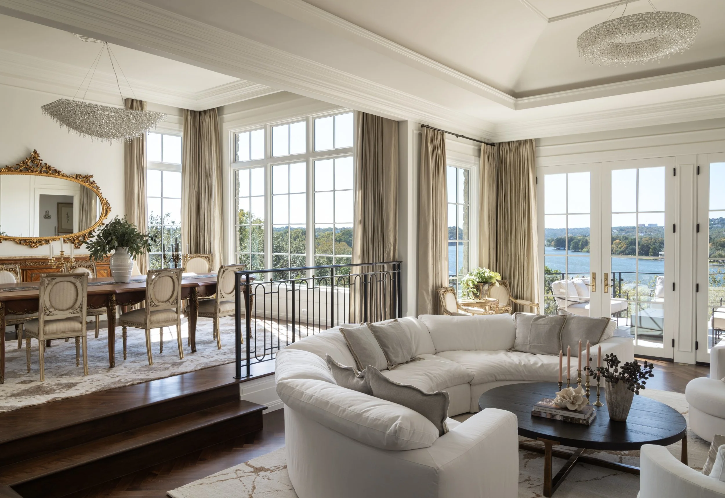
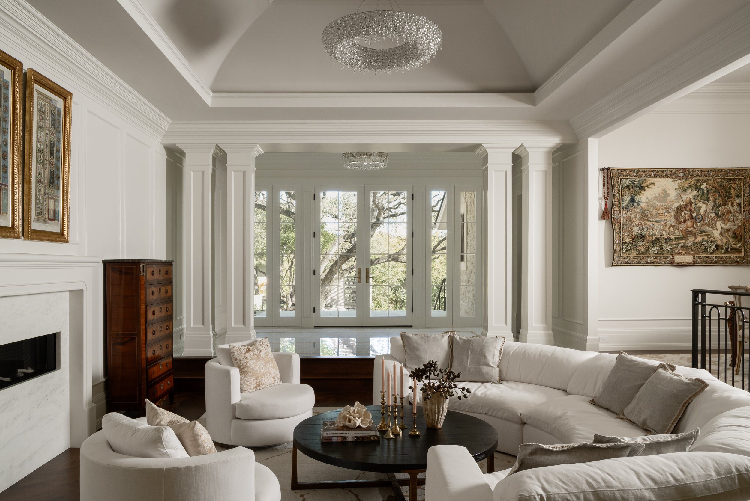
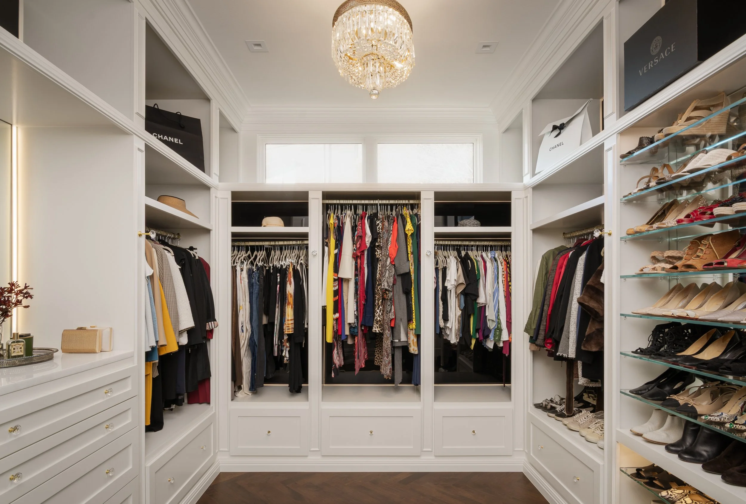
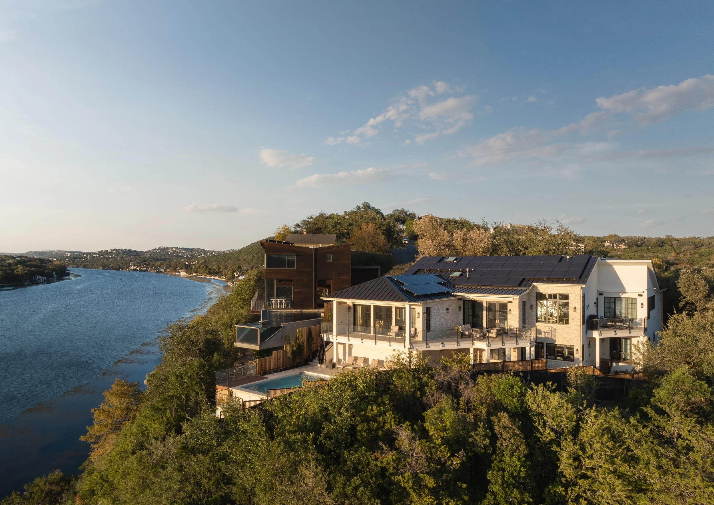
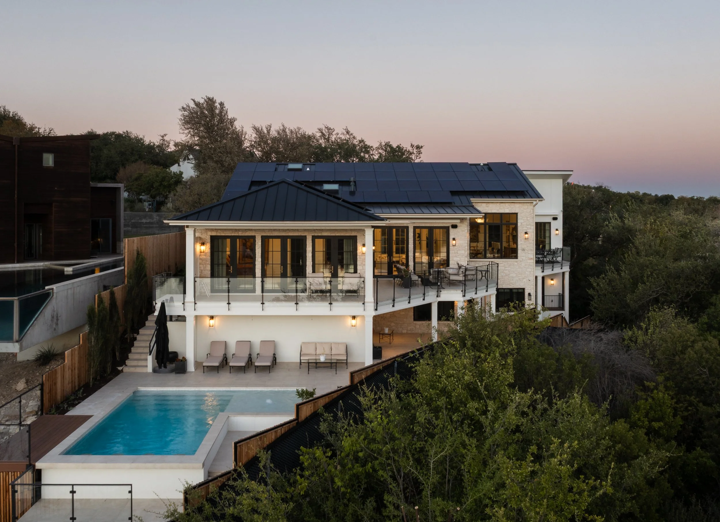
Located in central Austin along the shores of Lake Austin, this transformed 1970s split-level ranch is now a modern French dream home. Inside, the layered crown molding and detailed door and window casings—all finished in a crisp, uniform white—exude sophistication. In contrast, the kitchen embraces minimalist luxury, featuring sleek, unadorned black cabinetry paired with a striking quartzite countertop.
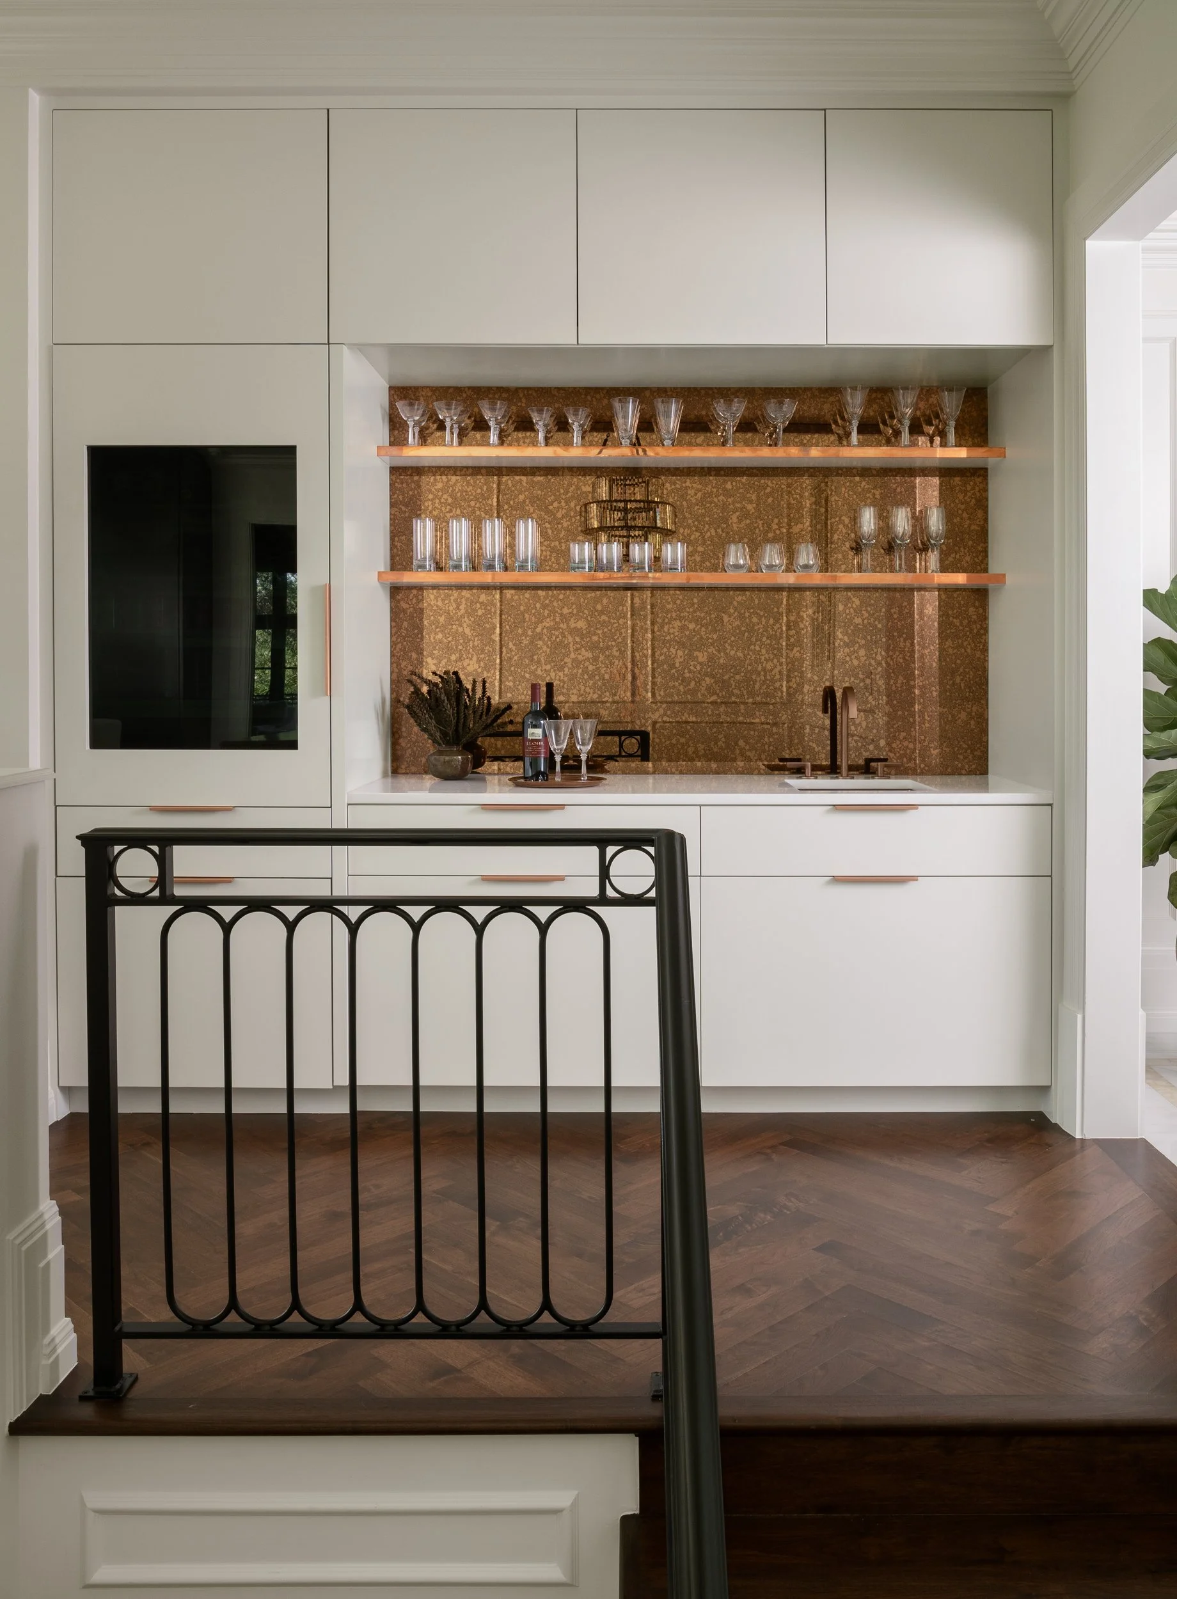
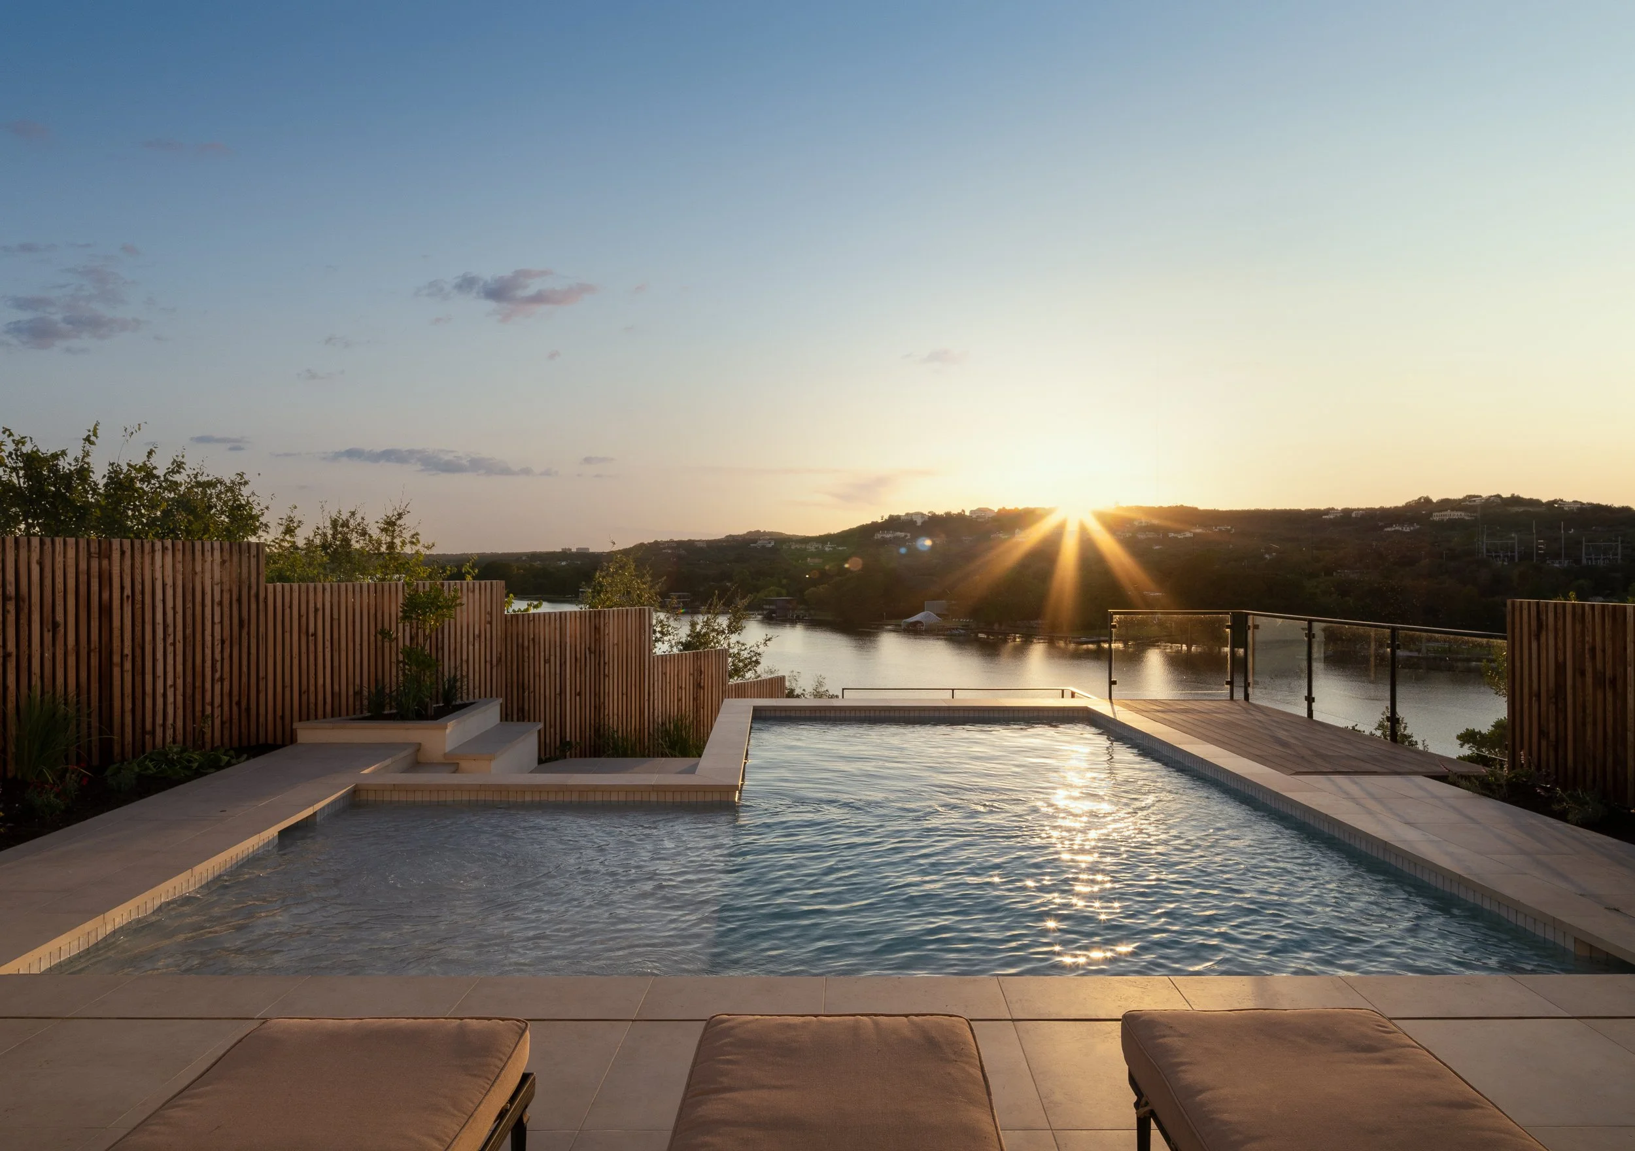
To maximize the waterfront location, the rear facade was redesigned with expansive, 11-foot-tall paned windows that frame the lake views, complemented by three large verandas built for outdoor entertaining. The living room boasts a dramatic, curved vaulted ceiling accented with heavy crown molding, while the bathrooms feature simple, elegant details to create a calm, soothing oasis. In the front, a new game room addition over the garage provided height and introduces a classic French metal balcony railing. The exterior limestone was completely repurposed, incorporating custom cut-stone detailing around all front-facing windows to seamlessly complete the home's French-inspired aesthetic.