
HORSESHOE BEND COVE
Home Square Footage: 3,307 Square Feet
Architectural Style: California Modern
Construction Type: Home Remodel and Addition
A Residential Architecture Project in Austin, TX
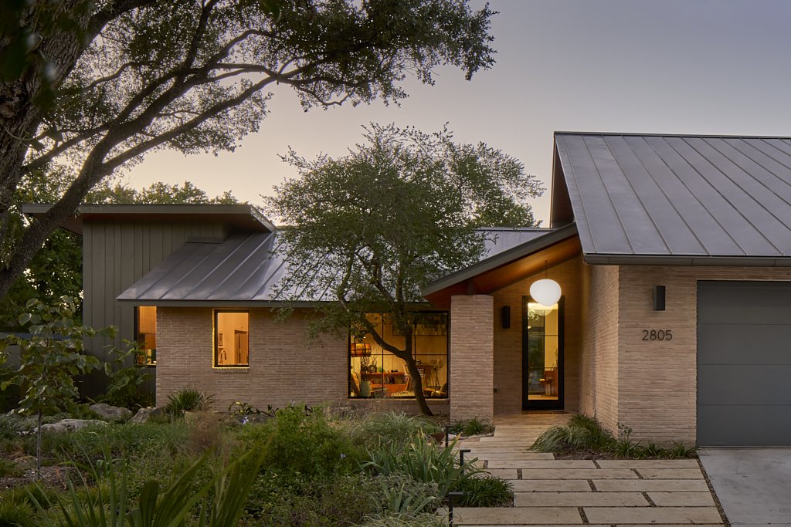
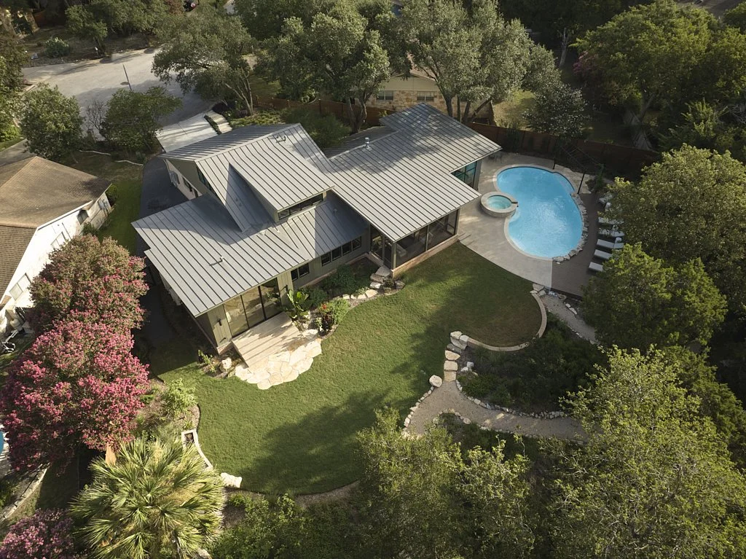
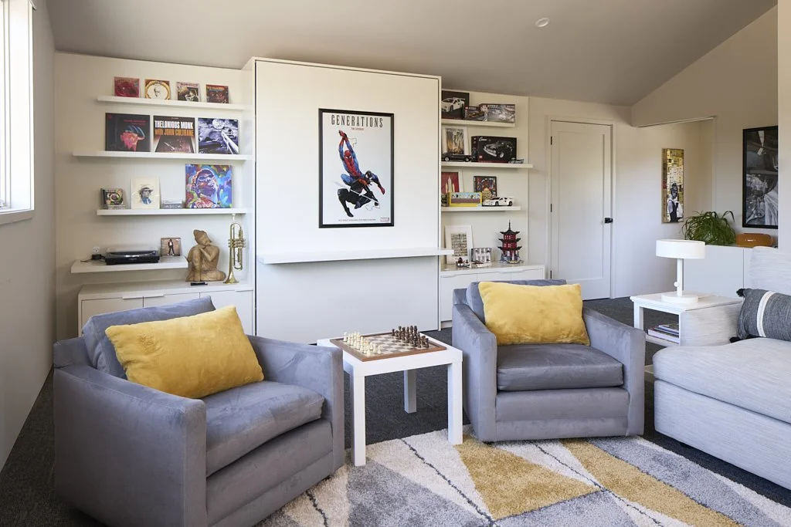
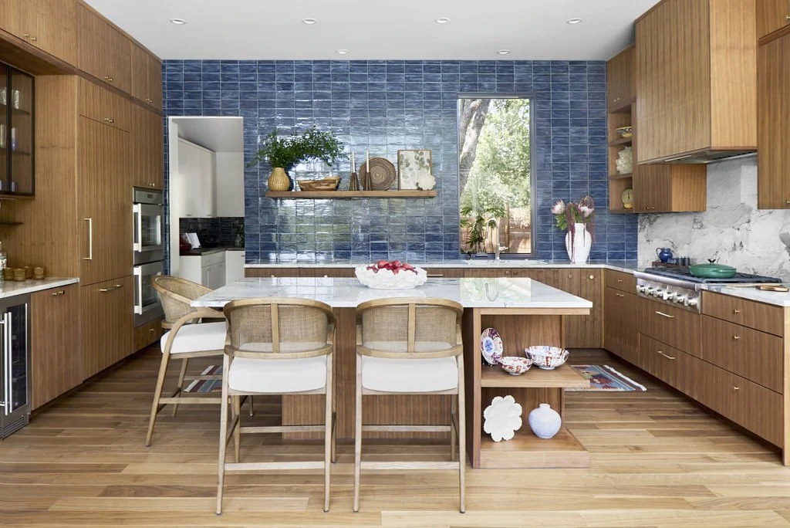
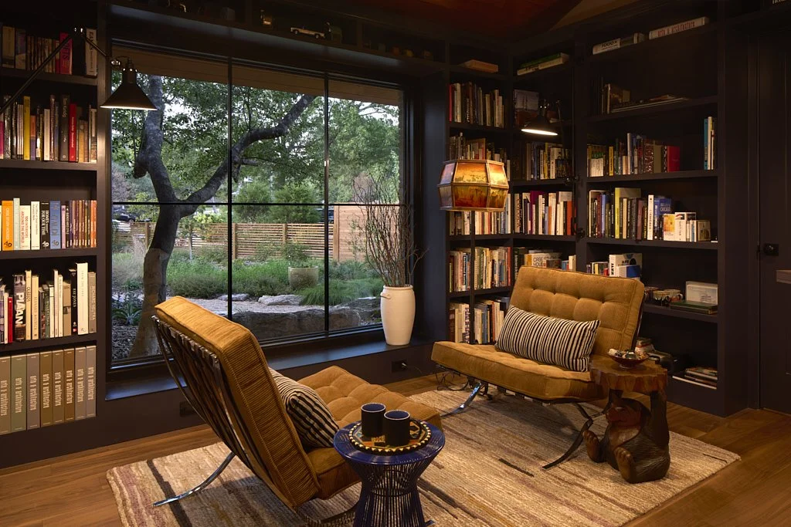
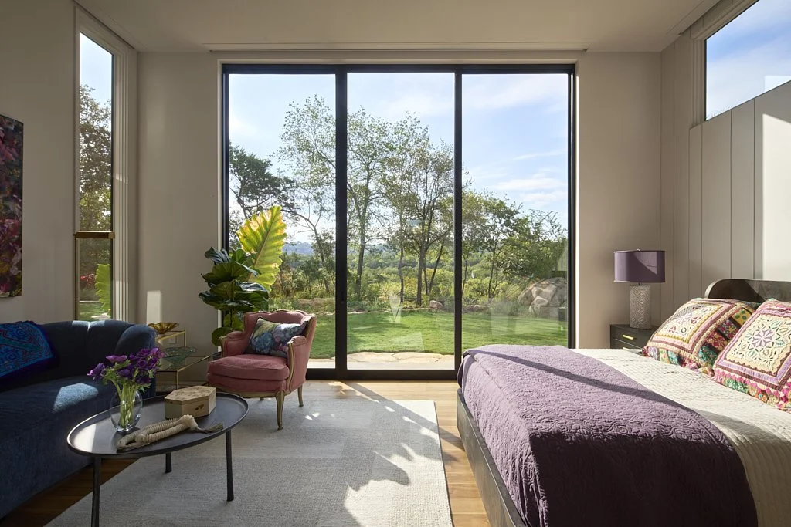
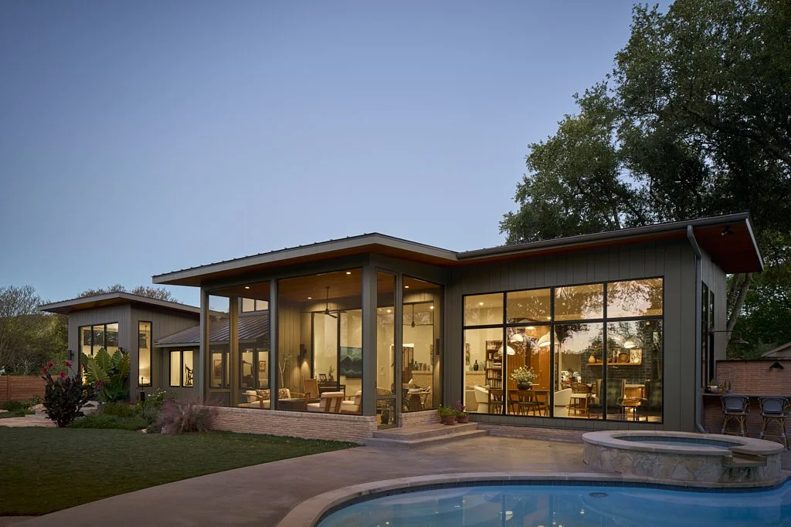
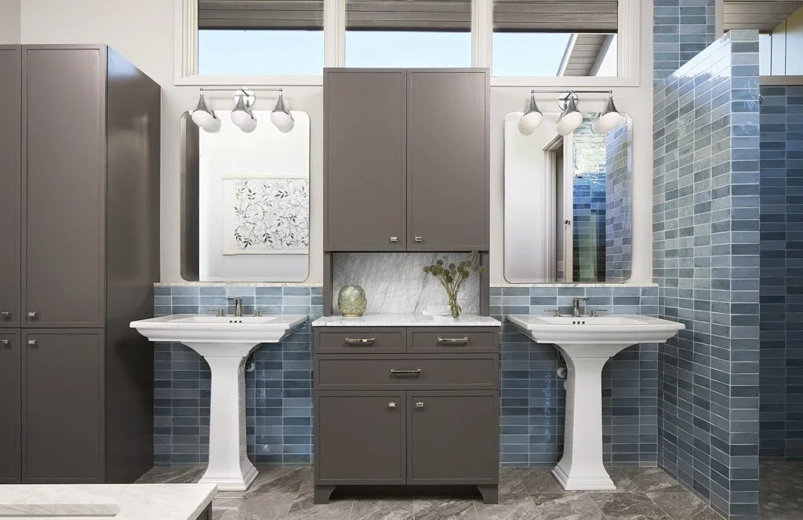
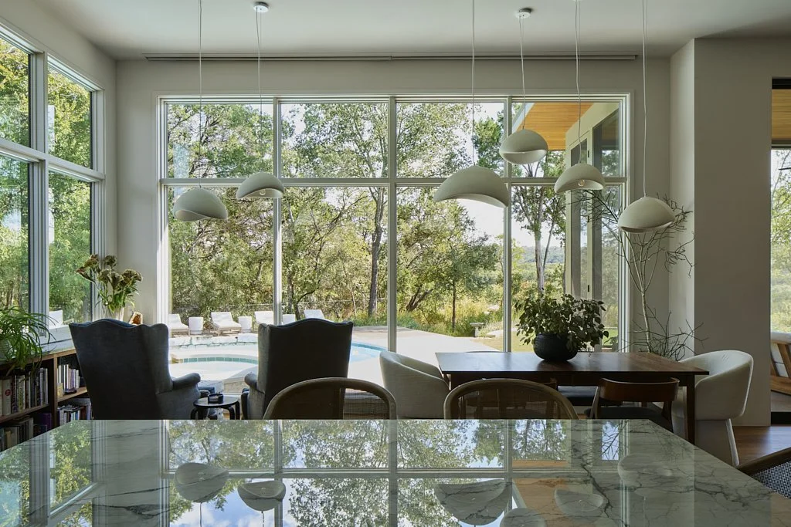
Tucked into a Barton Hills cul-de-sac running parallel to the Barton Creek Greenbelt, this project transforms a 1976 spec house into a calm, light-filled peaceful urban retreat. The design retains a fraction of the original structure adding minimally to its footprint, lifting the roof, and reorganizing the plan to place living spaces and the new primary suite line along the south-facing rear façade, opening fully to long Greenbelt views.
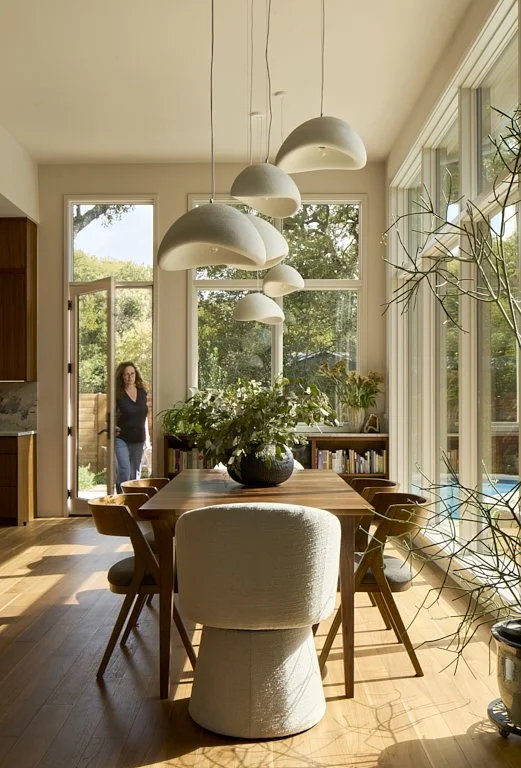
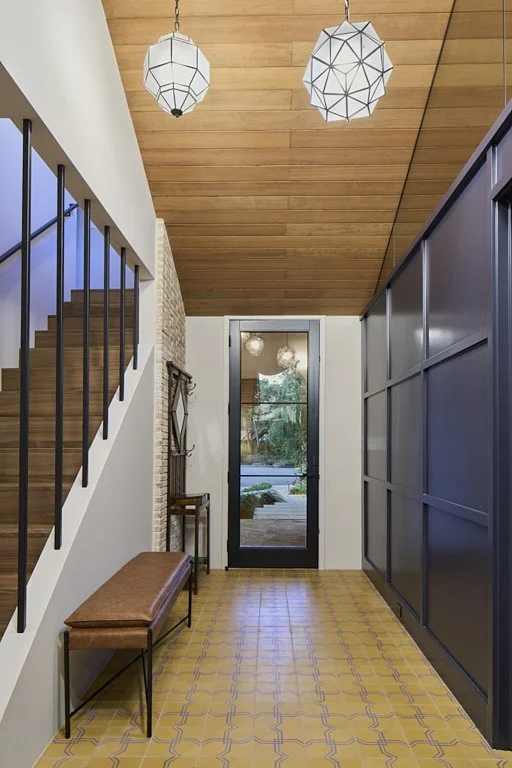
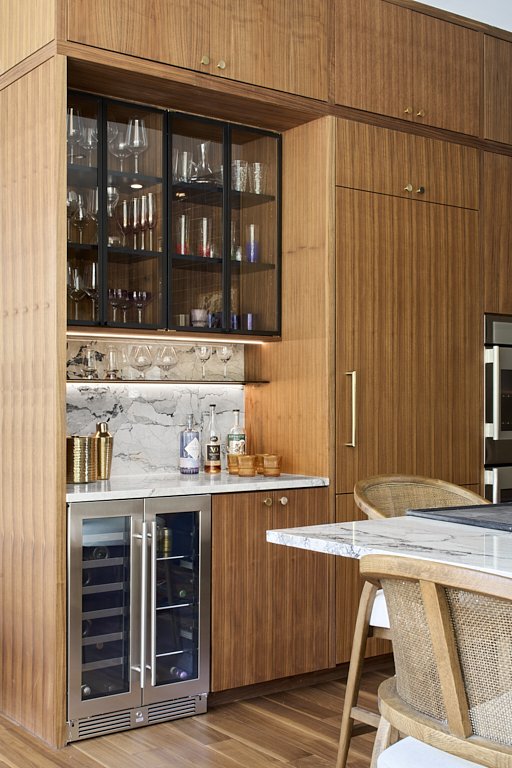
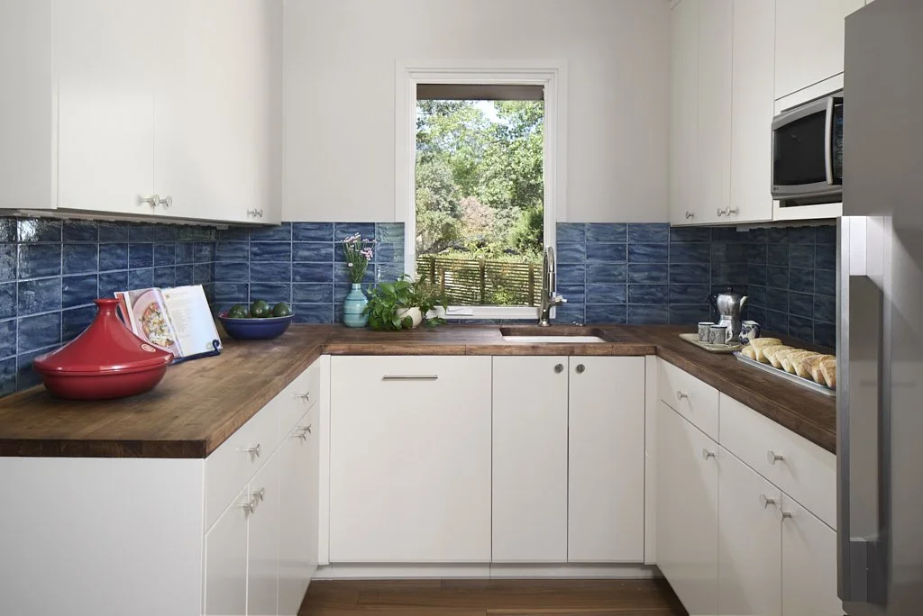
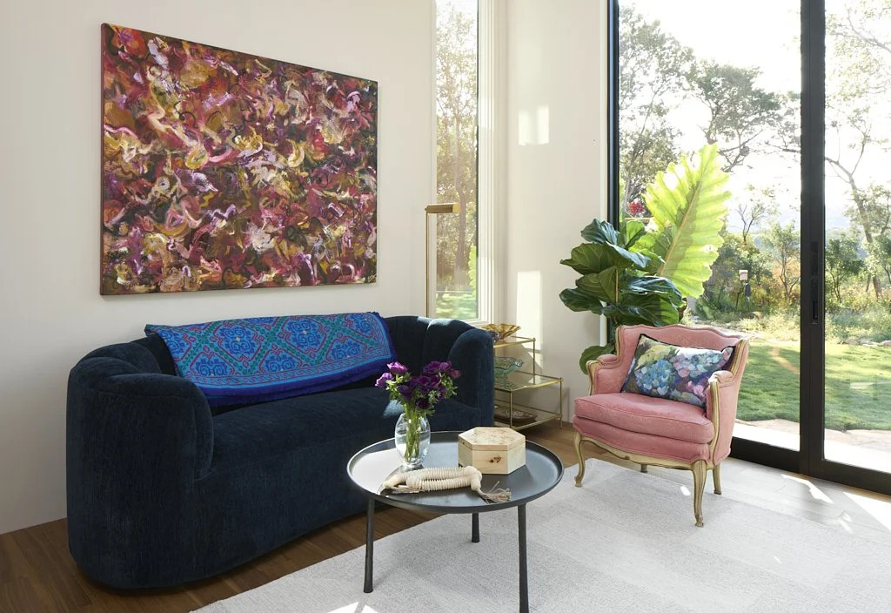
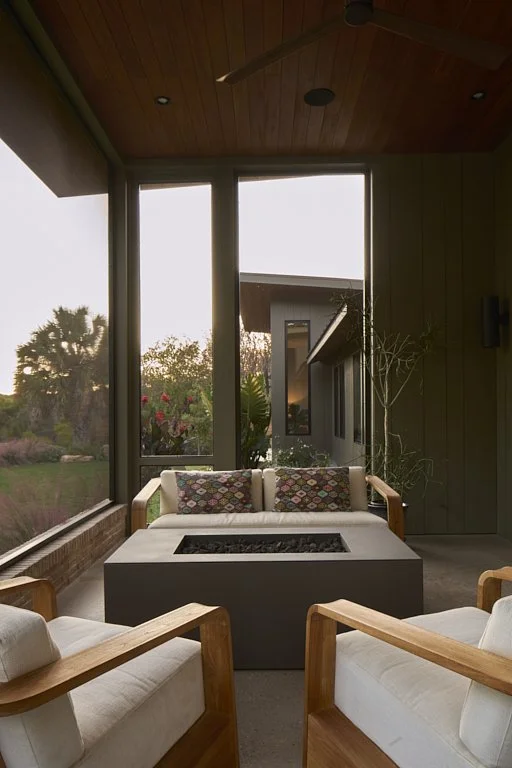
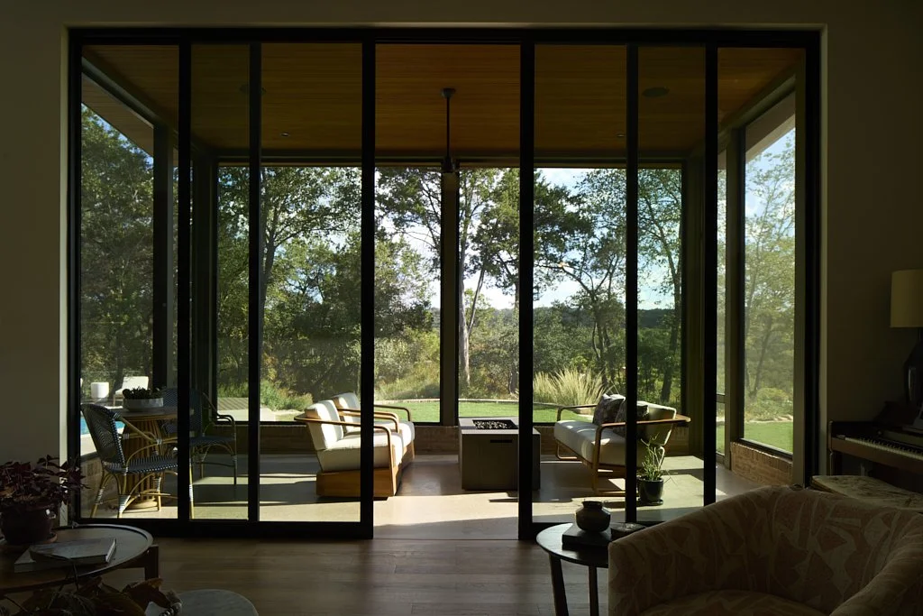
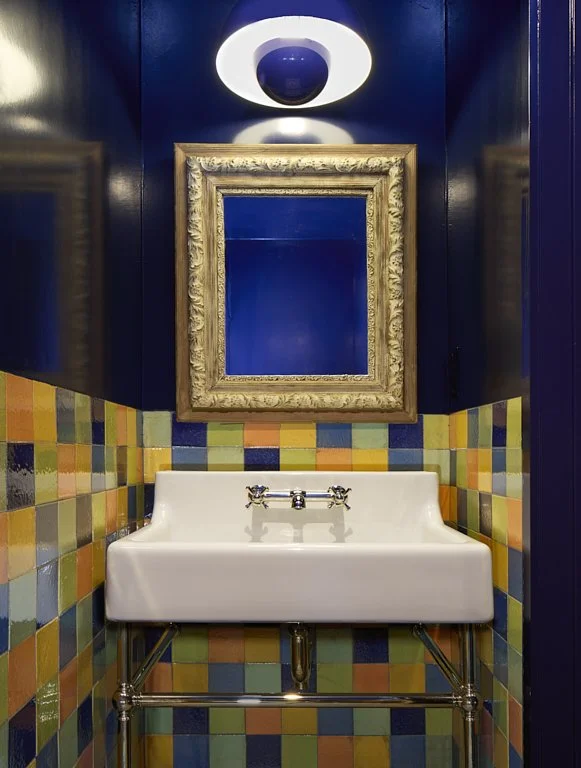

Continuous glazing and 11-foot-tall steel doors at the added screened porch blur boundaries between interior, pool, and expanded backyard, while selective clearing and careful tree preservation opened views to the greenbelt. Inside, a living–dining–kitchen–scullery core support everyday life comfortably and large group entertaining. California ranch inspired vertical siding, old Texas brick, and wood ceilings tie exterior and interior together, while color, sculptural lighting, and thoughtful detailing update the home for contemporary living.